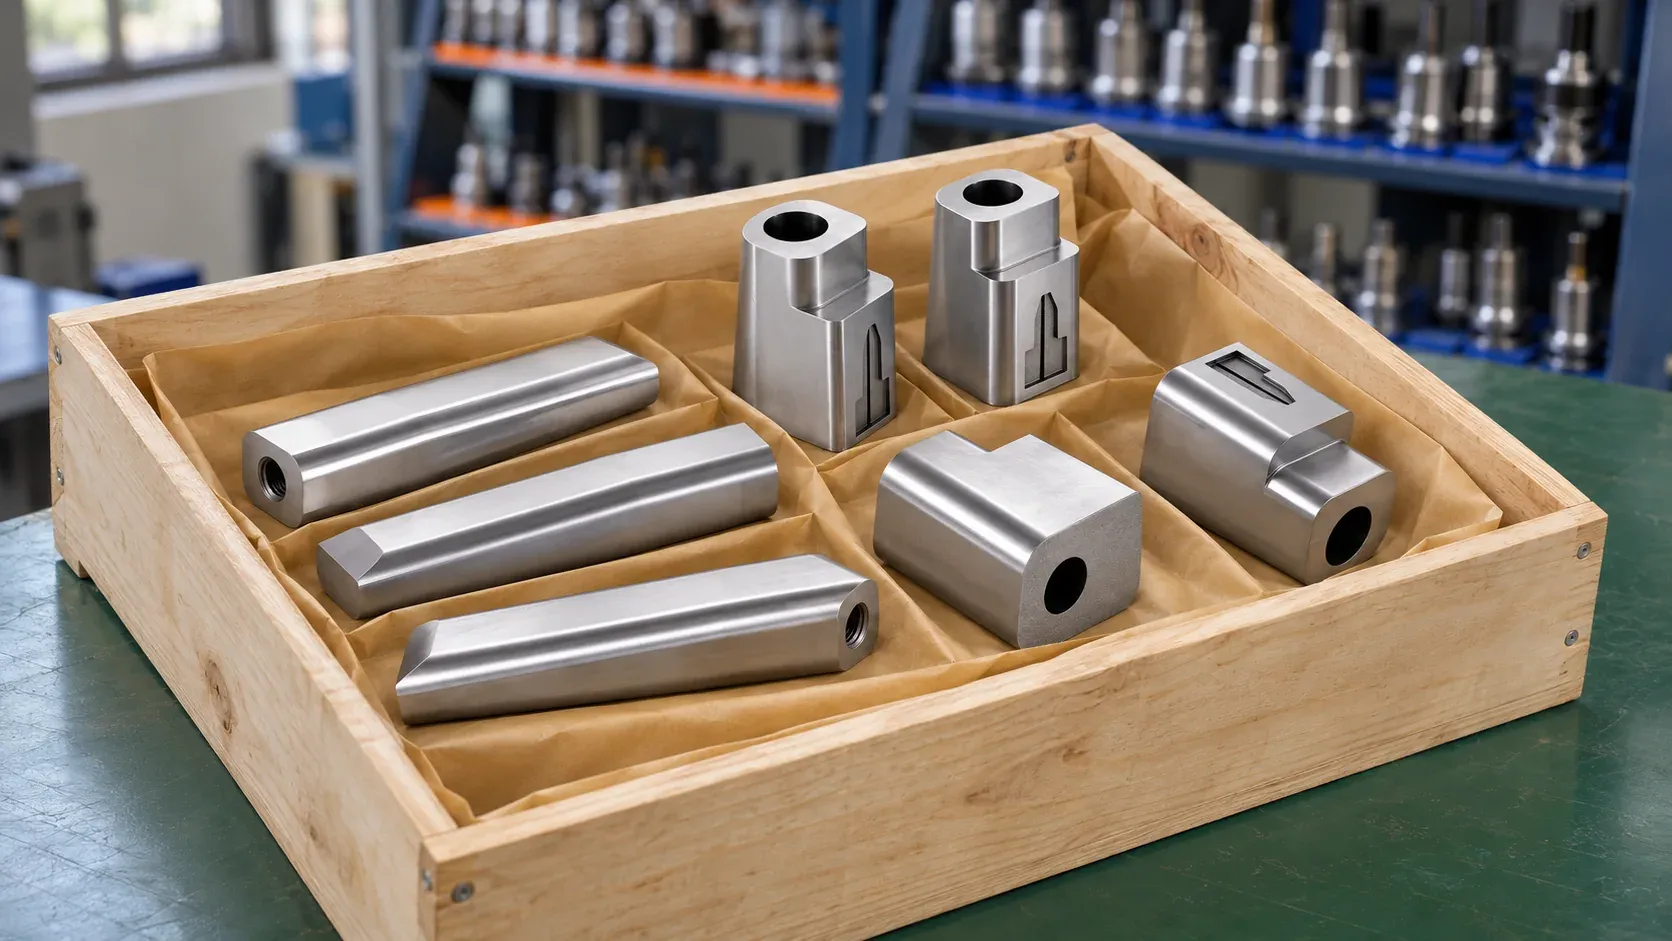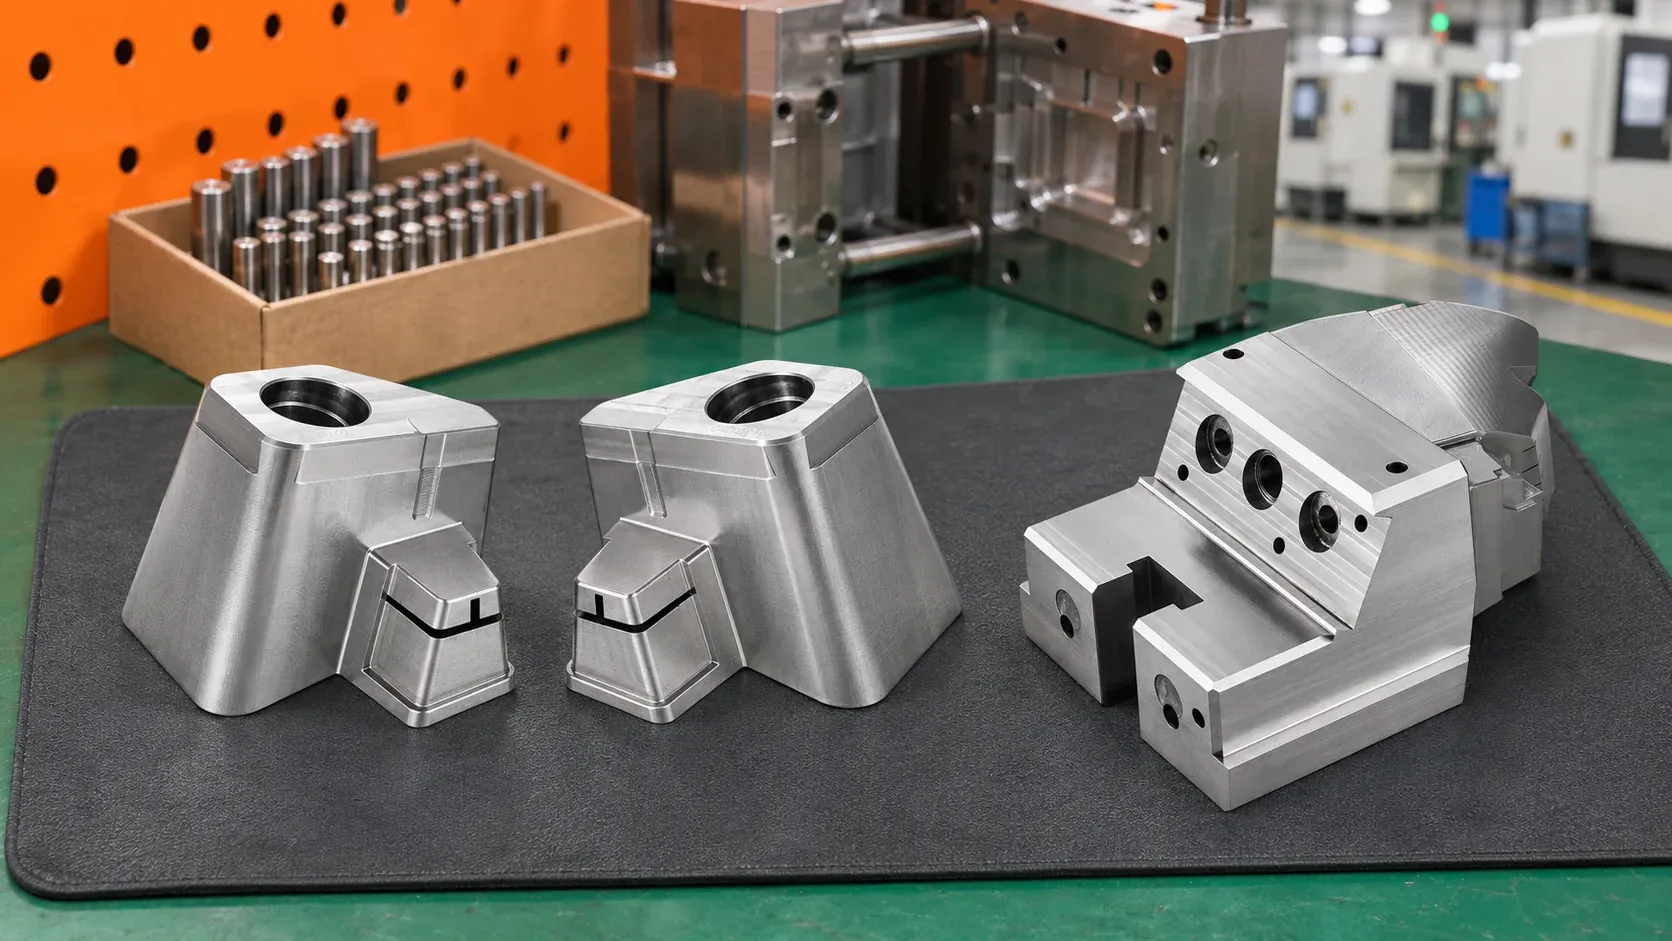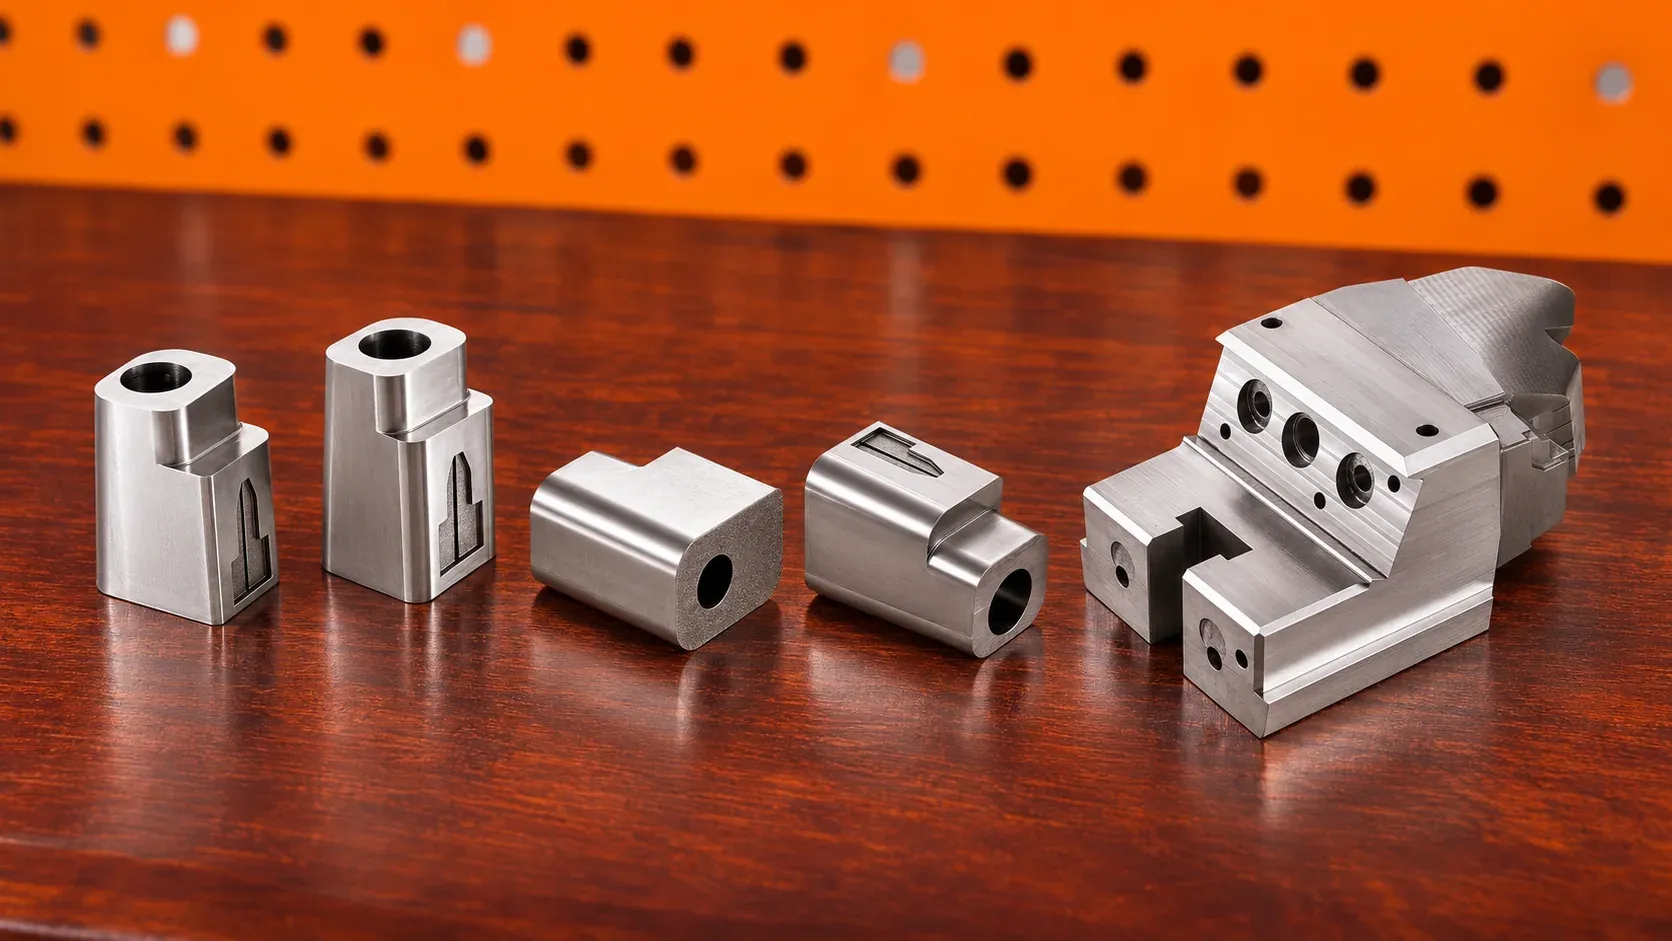
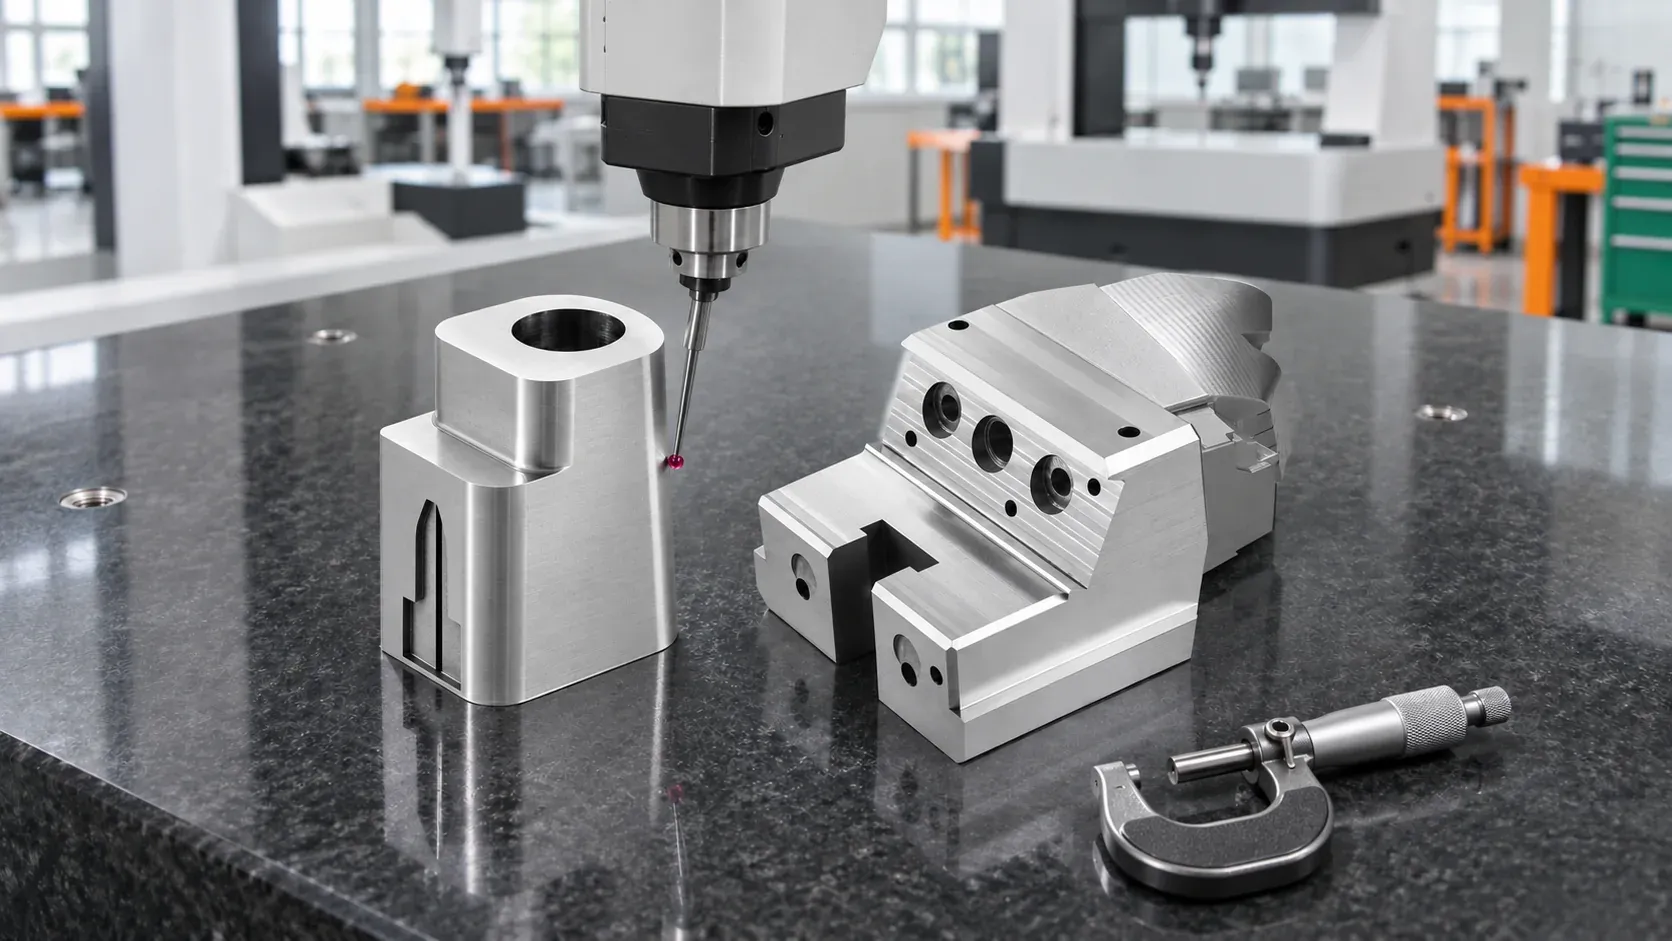
Taizhou Migaomi Moulding Co., Ltd achieves finished-part machining accuracy of ±0.02mm on direct lift blocks and sliders within their respective confirmed ranges. Each part is evaluated based on data, material, structure, and acceptance criteria. This article covers dimensional scope, critical dime…
Taizhou Migaomi Moulding Co., Ltd machines non-standard components for injection mold makers and trading companies. Finished-part machining accuracy on direct lift blocks and sliders can reach ±0.02mm within their respective confirmed ranges. Each specific part must be evaluated against machining data, material, structure, and acceptance criteria before critical dimensions and their tolerances are confirmed.
For procurement and technical liaison staff, the next step is to confirm: which dimensions on the drawing carry this tolerance, from which datum they are measured, and in what machining condition acceptance takes place. Submitting these details together with the part data is what turns a precision requirement into an actionable machining task.
What Is the Applicable Scope for Direct Lift Block and Slider Accuracy?
Taizhou Migaomi Moulding Co., Ltd has confirmed a machining envelope of 200mm×200mm×200mm (L×W×H) for direct lift blocks, with a finished-part accuracy of ±0.02mm. Each order still requires evaluation based on material, structure, data, and order conditions.
The confirmed dimensional range for sliders is likewise 200mm×200mm×200mm (L×W×H), with a finished-part accuracy of ±0.02mm. When accepting slider orders, data, structure, material, and complexity are also evaluated.
When verifying requirements, we recommend noting the part's overall dimensions, material, and the areas requiring dimensional control at the same time. Overall dimensions are used to assess whether the part falls within our machining envelope; critical dimensions and tolerances define what will be inspected. This information should be discussed together in a single document.
How Should Critical Dimensions and Machining Data Be Confirmed?
Precision discussions can start from the mating areas. We recommend marking each critical dimension with its corresponding datum and tolerance, and attaching relevant mating data. If a particular feature has separate form or position requirements, state them explicitly so that our engineers can evaluate them—rather than leaving a vague note like "machine to print" in the communication record.
When Taizhou Migaomi Moulding Co., Ltd encounters discrepancies between 2D data, 3D data, or drawing revisions, we first confirm with the customer which document serves as the machining reference for that order. Obvious omissions are resolved first; machining is paused until critical dimensions are approved.
When handing over documentation, keep the file version used for machining, critical dimension callouts, and confirmation records together. Trading companies coordinating between upstream and downstream parties should especially confirm who approves the data and which revision applies after any change—so that the machine shop and the inspecting party work from the same reference.
How Are In-House and Outsourced Operations Coordinated?
Taizhou Migaomi Moulding Co., Ltd operates its own 3-axis, 4-axis, and 5-axis CNC machines, EDM, wire EDM, and milling/grinding equipment, with processes planned according to each part. Graphite machining, deep-hole drilling, and heat treatment are outsourced.
Whether a slider requires heat treatment, and what material and hardness are specified, is determined by the specific order requirements. Process sequencing is arranged based on material, structure, and machining requirements.
For sliders with heat treatment requirements, we recommend specifying during the review stage: the material, target hardness, which dimensions are accepted after heat treatment, and what finishing operations remain. When outsourced operations are involved, also confirm how machining data and acceptance requirements are transferred between parties so that all processes use the same reference.
How Is Finished-Part Accuracy Inspected, and What Records Are Needed?
Taizhou Migaomi Moulding Co., Ltd converts customer acceptance requirements into internal standard documents used for training, and verifies machining results against specified features and critical dimensions.
Quality reports are provided and archived when requested. When no report is required, parts are shipped after internal sampling inspection passes. CMM inspection on a per-piece basis, full inspection, and reports in a specified format must be confirmed separately at the order stage.
If the buyer needs per-piece verification of certain mating dimensions, we recommend listing the controlled dimensions, sampling or full-inspection requirements, measurement methods, and report items before machining begins. The dimensions recorded in the report should correspond to the callouts on the drawing, making it easier to verify each item upon receipt.
What If Measurement Results Differ Between the Two Parties?
When Taizhou Migaomi Moulding Co., Ltd handles measurement discrepancies, we first verify the drawing revision, controlled dimensions, datums, methods, and measurement conditions, then cross-check against both parties' data. If necessary, we trace back through process documentation, tool paths, and inspection records.
When raising a dimensional concern, we recommend providing the corresponding drawing, measurement location, datum used, and inspection records together. During review, the first step is to align on the measurement target and conditions, then examine the relevant processes, and discuss which specific features need adjustment or re-measurement.
For injection mold makers and trading companies with complete machining data who need direct lift blocks or sliders, Taizhou Migaomi Moulding Co., Ltd can evaluate machining and acceptance requirements on a per-part basis. Before confirming a machining order, consider clarifying the following:
- Which dimensions are accepted at ±0.02mm, and what requirements apply to other features?
- Which data revision and which datums are used for machining and inspection?
- If heat treatment is involved, in what machining condition are critical dimensions accepted, and how is the handoff between in-house and outsourced operations managed?
- Which items require full inspection or CMM measurement, and what should the report document?